

You know your project and what your canopy or sunshade needs to do. With design-assist, you set the intent and AVAdek helps turn it into a buildable, bid-ready structure. You get expert input early, support for clear documents, and apples-to-apples bids, without your structural engineer detailing every piece the way a traditional multi-trade structure requires.
Key Takeaways
You bring the project and the design intent. We work alongside your team so the structure works, fits your budget, and is documented correctly.
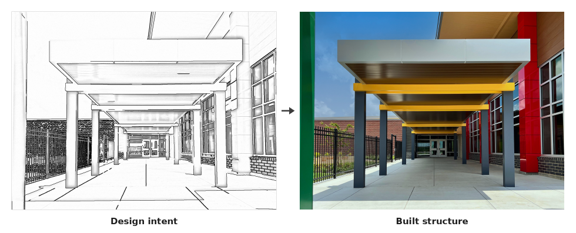
Your documents don't need a fully engineered canopy. They need enough information to specify it correctly, so every bidder prices the same thing. That helps keep multi-bid projects apples to apples.
With design-assist, that usually means:
After award, AVAdek develops the fully engineered shop drawings: member sizes, connections, and fabrication details. You review them against your construction documents and specifications.
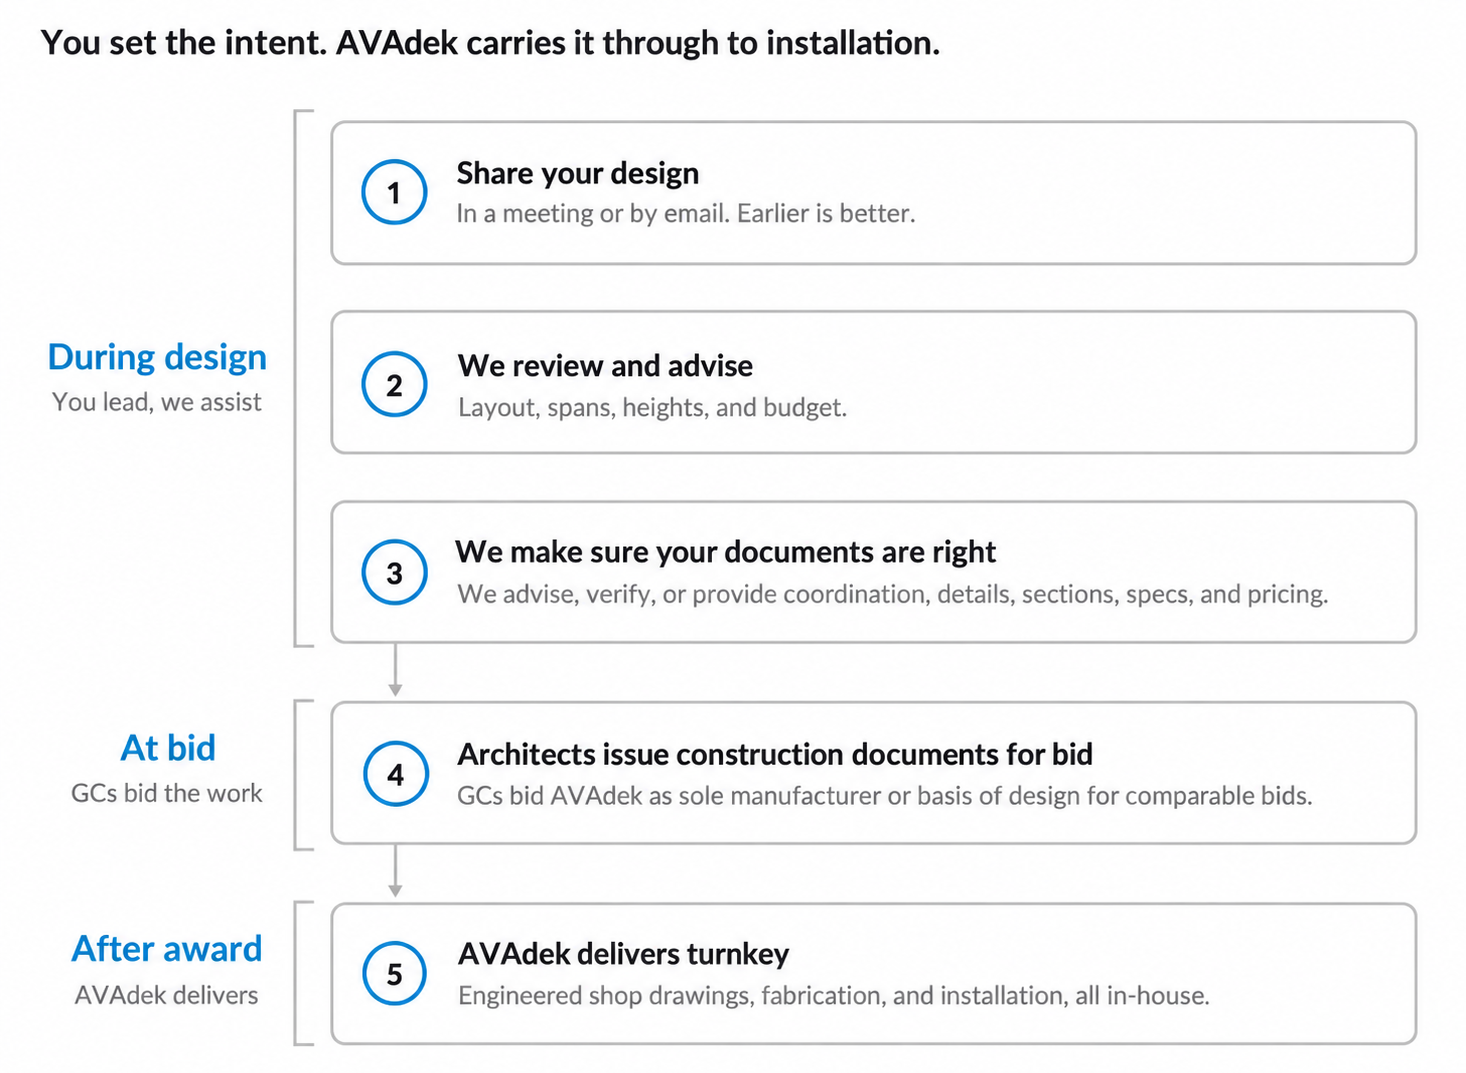
During design. Design-assist comes down to three things, in a meeting or by email:
At bid. General contractors bid AVAdek as the sole manufacturer or as the basis of design, where every bidder prices the same design, apples to apples.
After award. AVAdek delivers your architectural structure turnkey: engineered shop drawings, fabrication, and installation, all in-house.
☐ Layout, spans, and heights reviewed with AVAdek
☐ Budget estimate from AVAdek, if needed, to confirm the design fits your project
☐ Engineering coordination document shared with your structural engineer
☐ Canopy details and sections in your drawings
☐ AVAdek specification reviewed and correctly incorporated into your project manual
☐ Canopy listed as a deferred submittal, if your jurisdiction requires it
What is design-assist for an aluminum canopy?
Design-assist means AVAdek works with your team during design. You set the design intent. We review the layout, coordinate engineering, and help you document and specify the canopy.
Do I need my own engineer to design the canopy?
No. AVAdek engineers the structure after award. Your structural engineer typically designs the foundations and building walls it connects to, and we provide an engineering coordination document for that.
Can AVAdek design the canopy foundations?
Yes, in many cases. Usually, the building's structural engineer designs the foundations and includes them in the construction documents. That lets the general contractor price them at bid.
AVAdek can design the foundations instead when two conditions are met:
AVAdek designs foundations after award, during shop drawings, so they won't be in your bid documents.
Either way, a concrete subcontractor pours the foundations, not AVAdek. The architect and general contractor coordinate that scope and pricing directly with the concrete subcontractor.
What needs to be in my construction documents?
Enough to show your design intent so every bidder prices the same thing: a plan, a section, the profiles that matter to you, building interfaces, and a clear specification.
AVAdek can advise, verify, or assist with what you need to help you prepare your documents for bid.
Can AVAdek help me stay on budget?
Yes. We can provide early budget pricing so you know the cost before bid. If you have a set budget, we can work with you to find the best solution.
When should I bring AVAdek in?
As early as possible. Layout, spans, and connections are easiest to adjust before your documents are set.
Work through layout, budget, and engineering coordination with our team before your documents are set.
Prefer email? Send plans or questions to design@avadek.com.
The information in this article is intended for general educational purposes and does not constitute project-specific design, engineering, or code-compliance advice. Applicable requirements vary by project and must be confirmed by the architect and engineer of record with the authority having jurisdiction. AVAdek makes no warranty as to its completeness or applicability to any specific project.


