

The experience of entering a building begins before the doors are approached. The view from the drive, the location of the drop-off, and the path inside all influence whether the main entrance is immediately understood.
Entry and drop-off canopies can organize that sequence while reinforcing the architecture. Through placement, proportion, and detail, they may continue established rooflines and finishes or create a deliberate point of emphasis. When those decisions are resolved together, the result feels integral to the site and the building’s existing architecture.
Healthcare facilities, schools, office buildings, and hospitality properties often include more than one public-facing entrance. The primary entrance becomes easier to identify when its scale and projection distinguish it from secondary doors. A range of design choices influences how clearly the entrance is recognized, including:
At a distance, the roofline provides the strongest visual cue. Closer to the building, decking, columns, and material transitions become more apparent. Together, those views create a clear sense of arrival while maintaining a strong relationship to the architecture.
Fascia-mounted lettering and recessed lighting also affect framing and electrical requirements. Defining their locations before engineered shop drawings are finalized helps preserve the architectural intent.
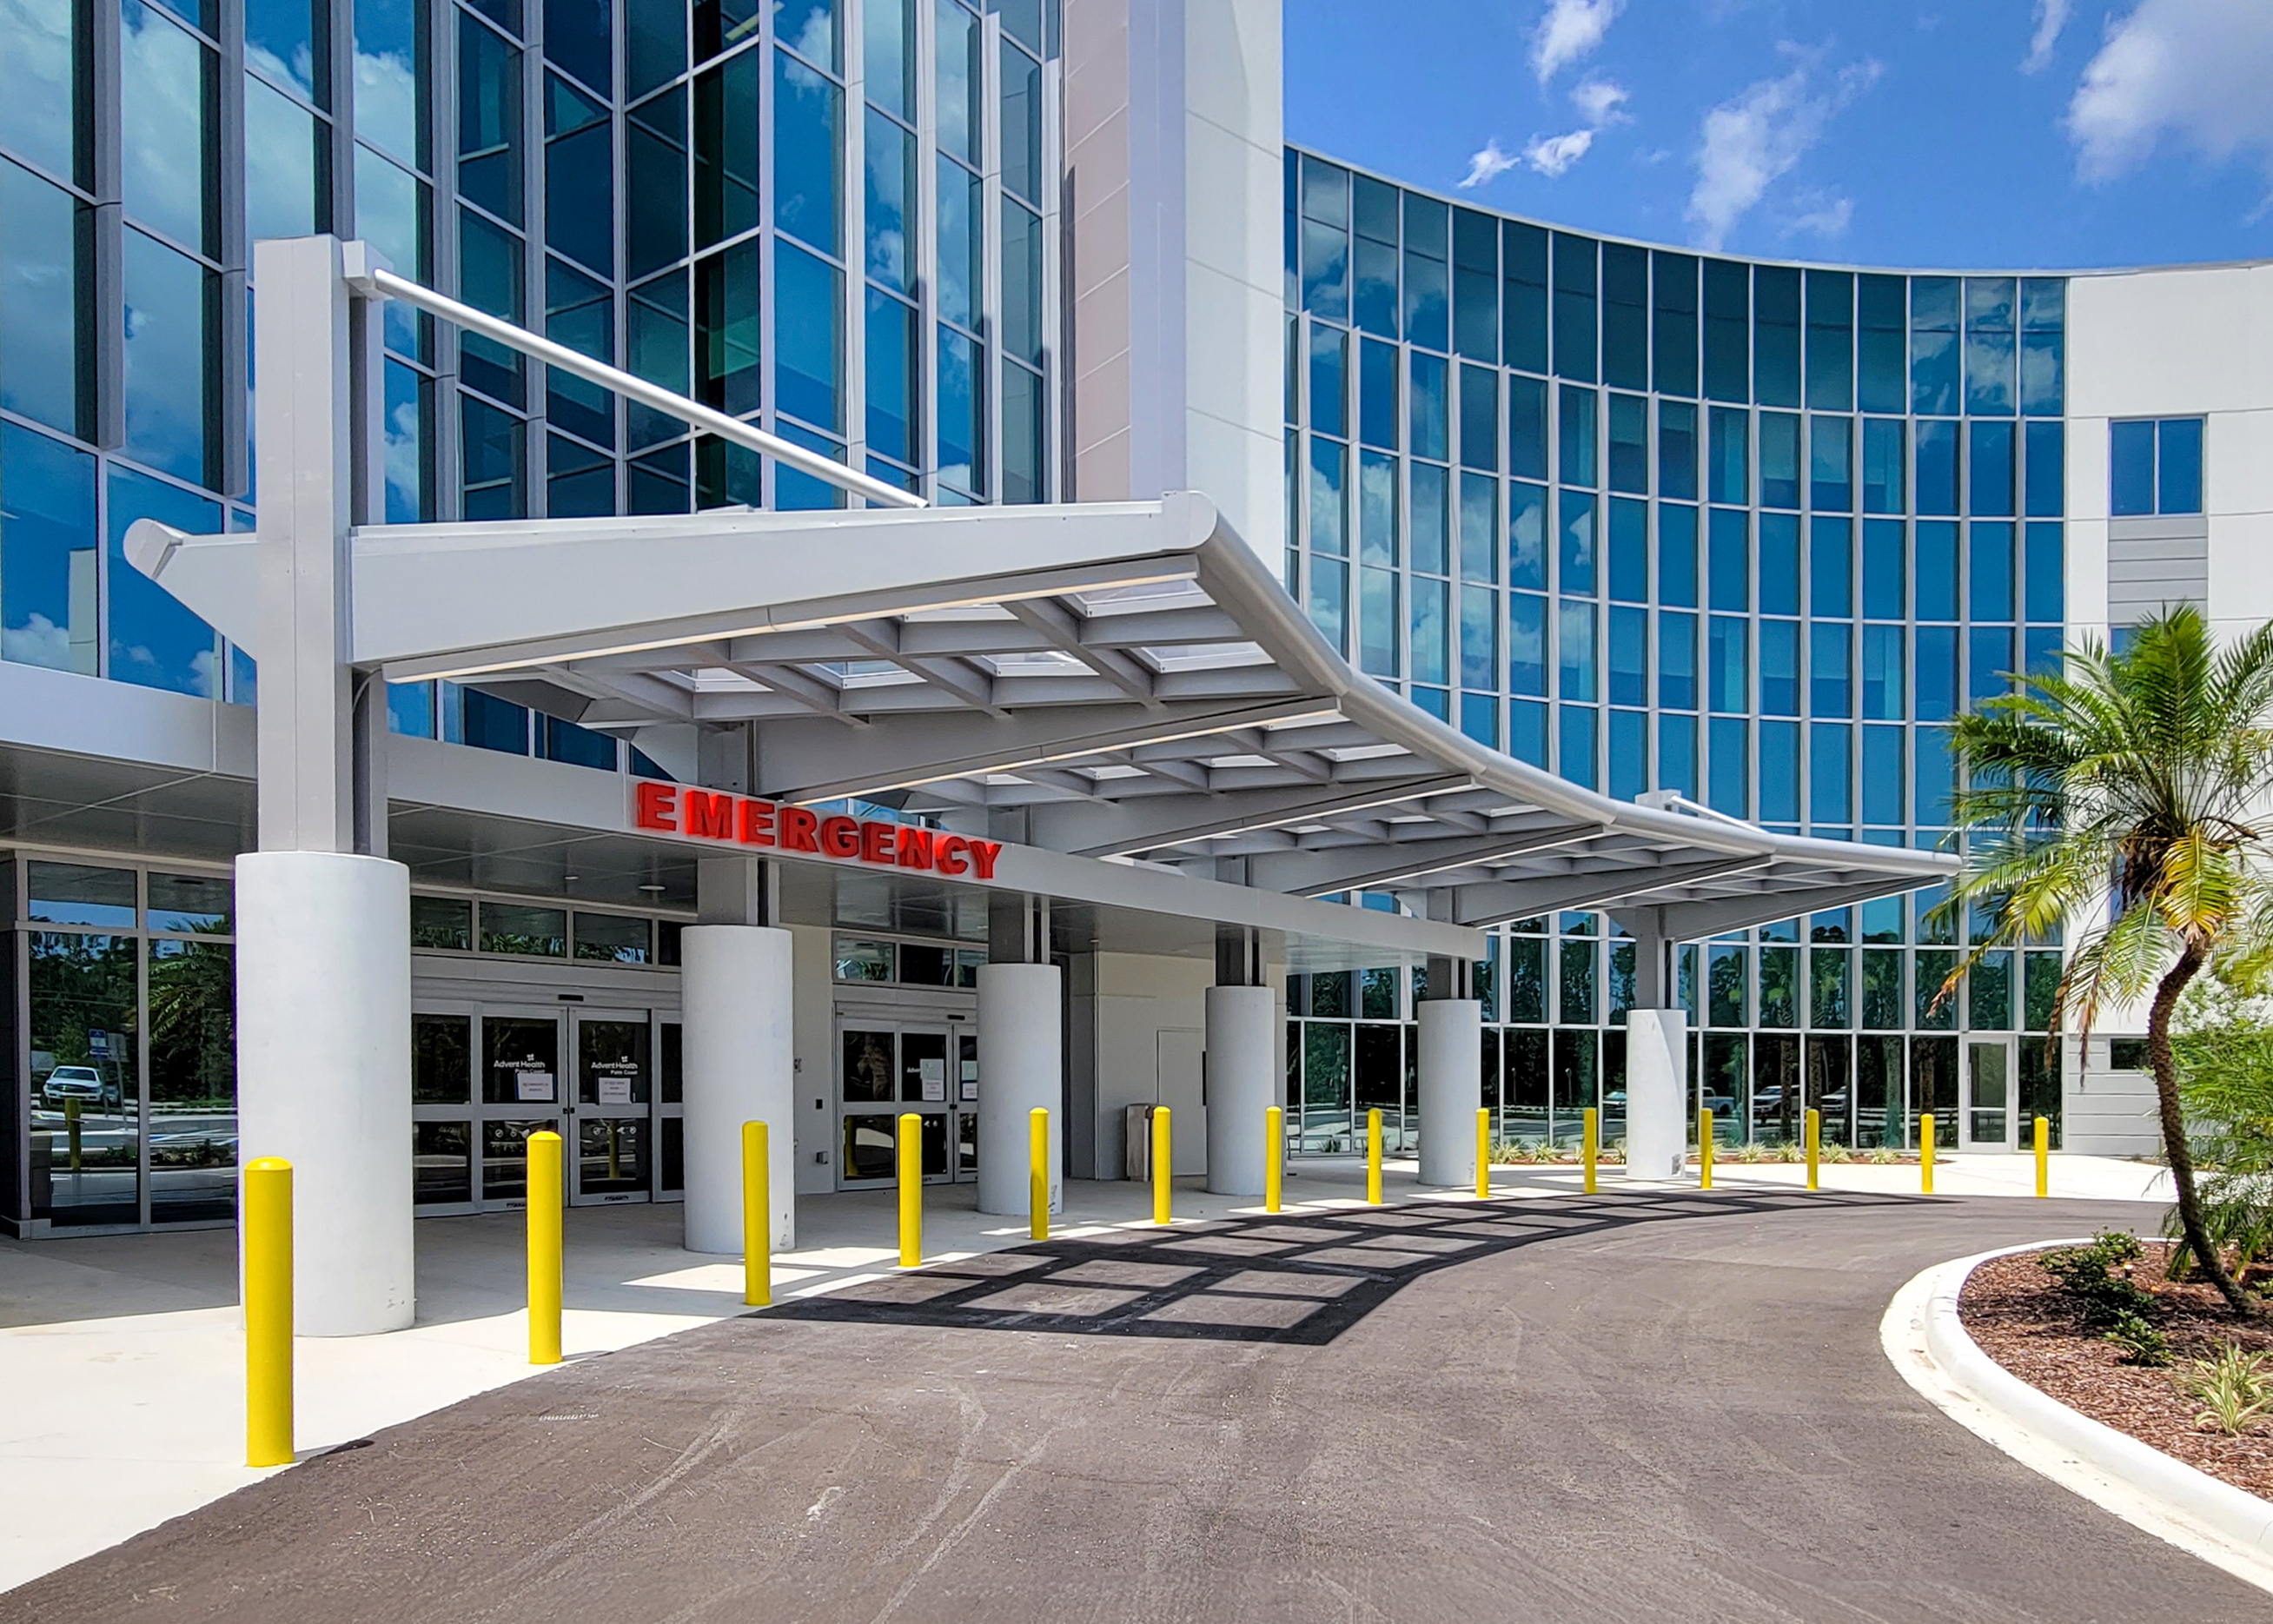
Coverage is most useful when it follows actual movement. If it begins beyond passenger loading or shifts away from the path, the transition from vehicle to building feels incomplete.
Key relationships within the approach include:
At designated accessible passenger-loading zones, the access aisle adjoins an accessible route and remains outside the vehicular way. Roof elevation and nearby elements are coordinated around the required clearance.
When these conditions are addressed together, the path remains direct and easy to understand.

Extruded aluminum profiles allow fascia, columns, decking, and overall geometry to respond to the building. The assembly may align with adjacent materials or take on a distinct profile where greater emphasis is appropriate.
When a smaller entry canopy meets a broader drop-off form, shared proportions, profiles, and finishes help them read as one idea. Aluminum composite materials and project-specific finishes can also be incorporated without appearing as unrelated additions.
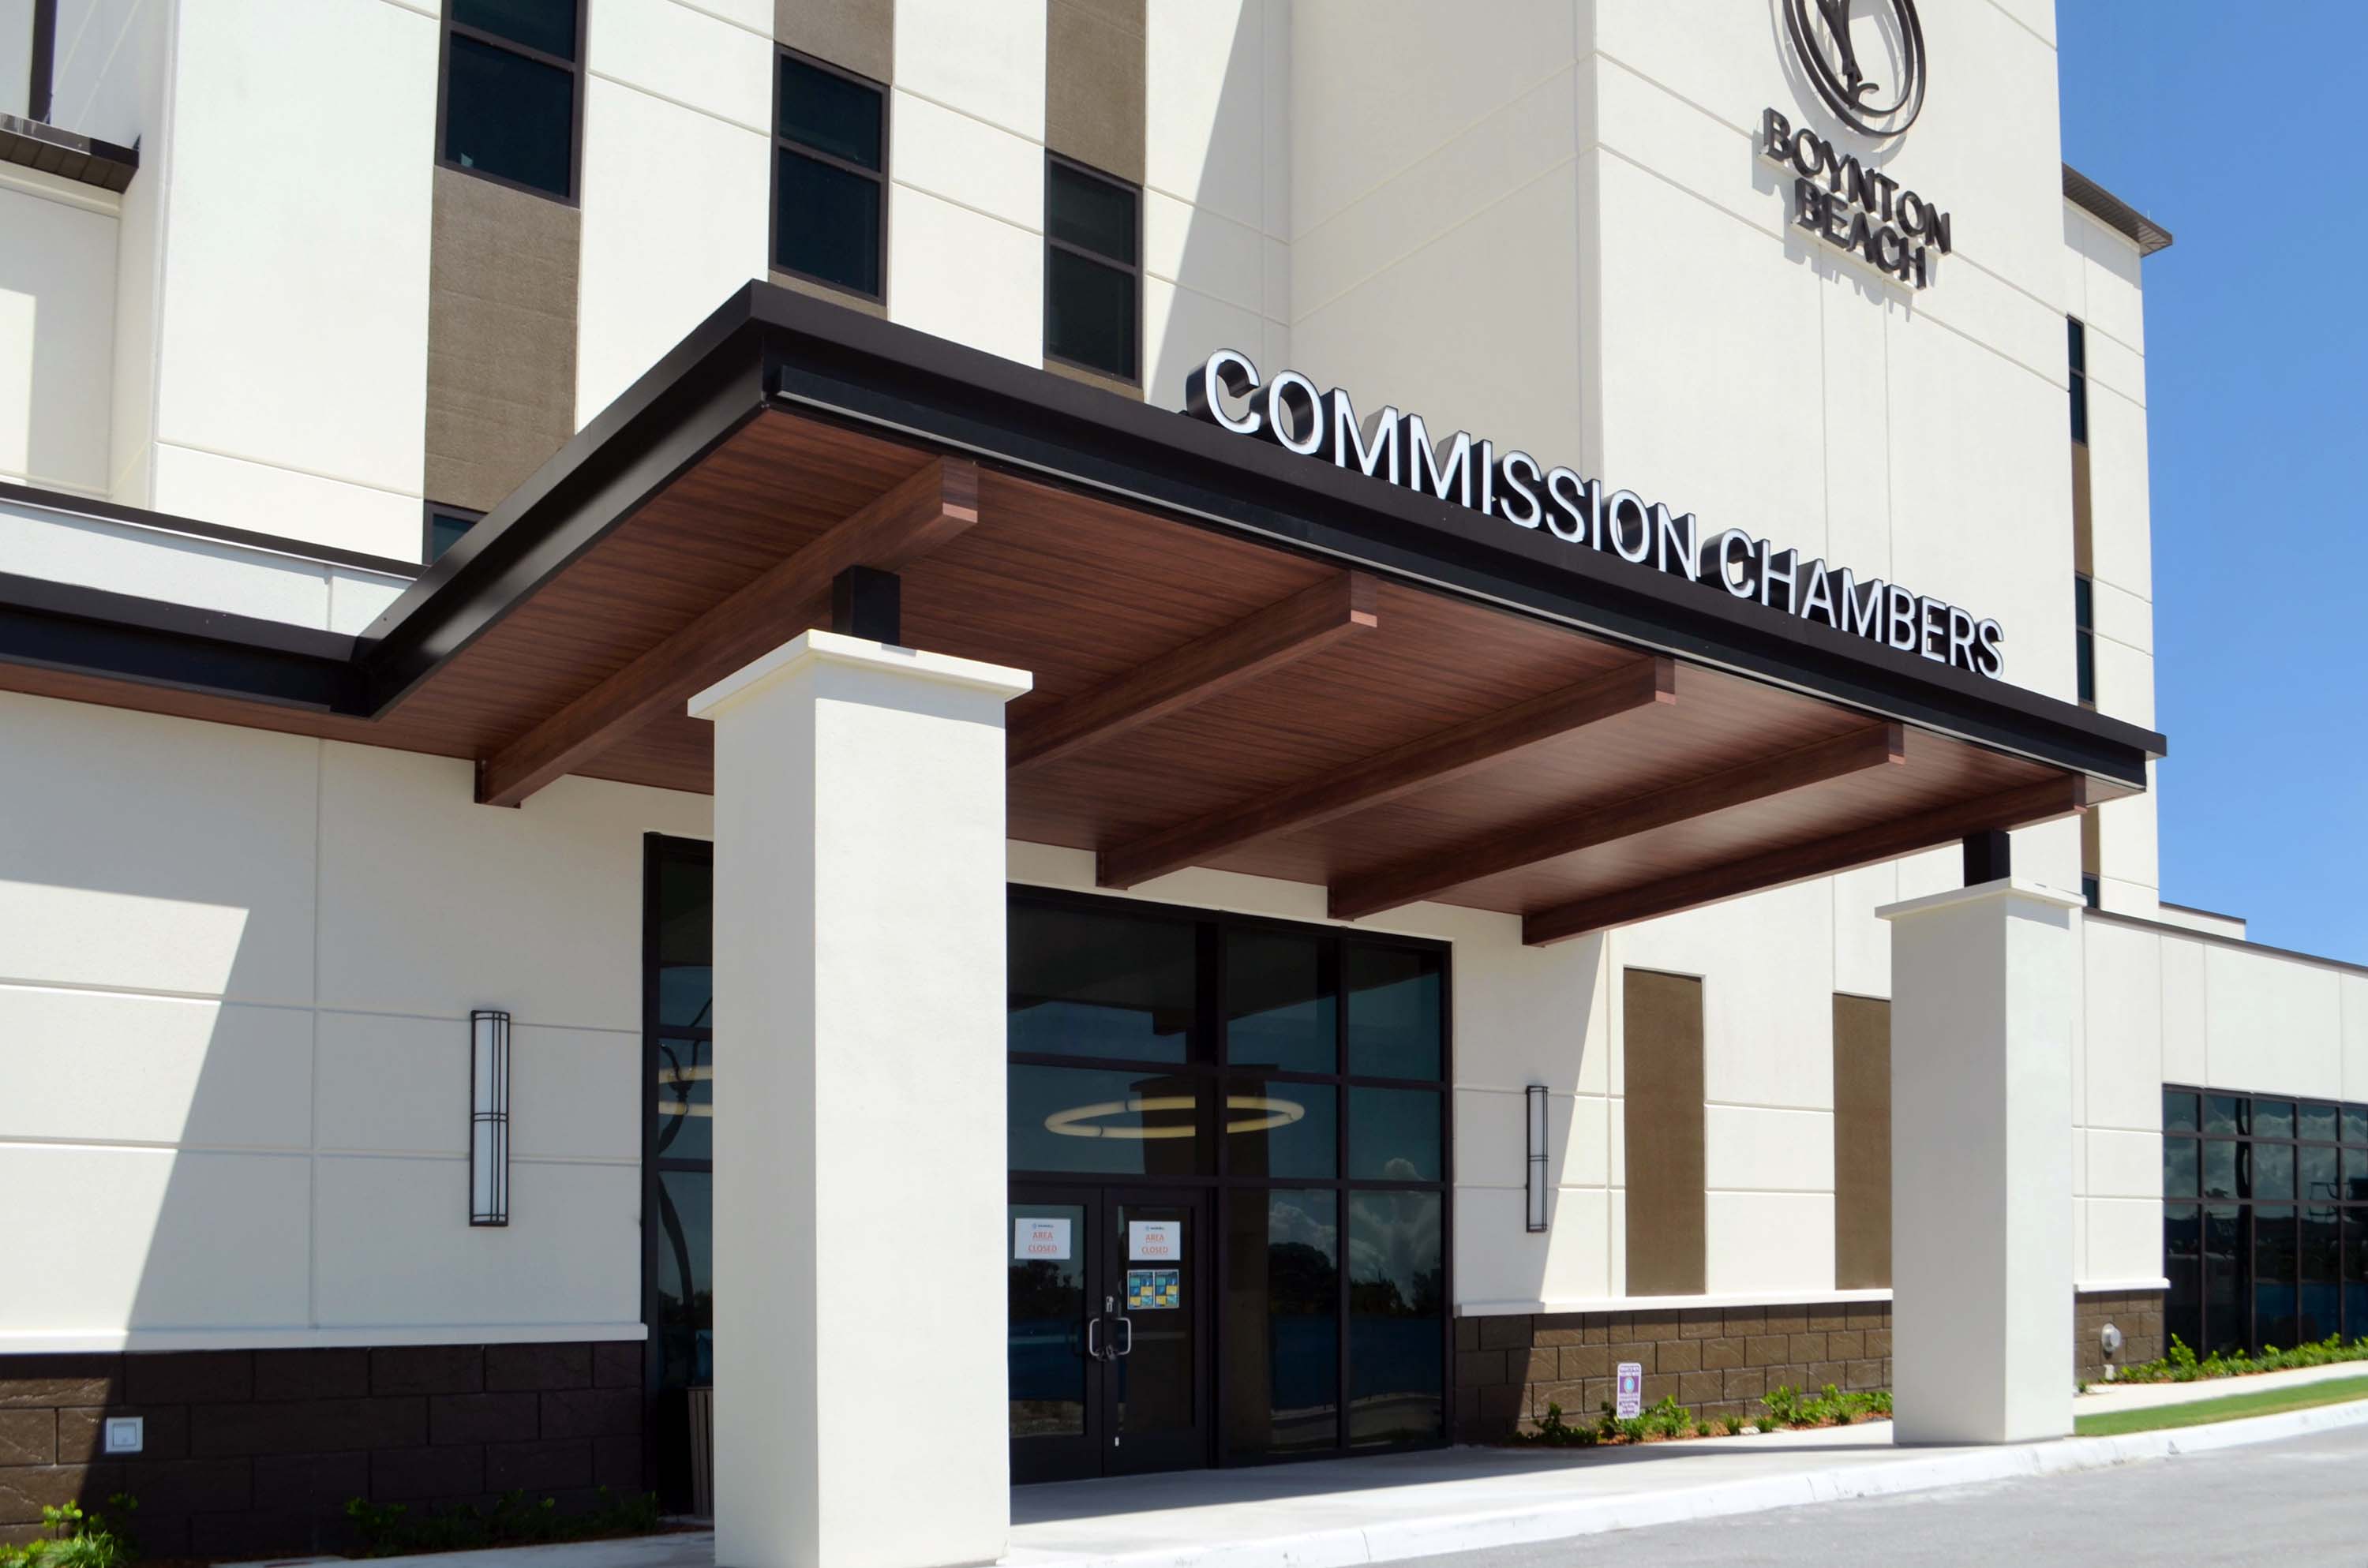
AVAdek brings design collaboration, engineering, fabrication, and installation knowledge to the project. Design-assist gives architects and project teams an opportunity to review project requirements, architectural details, and integrated features before fabrication begins. Engineered shop drawings then define member geometry, attachment points, and the information required to build the approved design.
One integrated AVAdek team remains involved through installation, maintaining continuity from approved drawings to the completed assembly.
The strongest result feels inseparable from the building it serves. The destination is clear, movement from the drop-off is direct, and the finished aluminum work reflects the architectural intent.
Have an upcoming project? Connect with the AVAdek team to discuss your design requirements.


