What to Expect After Award: From Kickoff to Closeout
November 18, 2026
You’ve awarded the architectural aluminum structures scope for your project. So, what happens next? From kickoff to closeout, AVAdek works with your team to streamline the process and help keep your project on schedule.
Key Takeaways
One point of contact. A dedicated project manager from kickoff through closeout.
Three required items to start. What your team must provide before we begin shop drawings.
Approved submittals guide the build. They serve as the basis for fabrication and installation.
Turnkey installation. Skilled crews install and make field adjustments in coordination with your team.
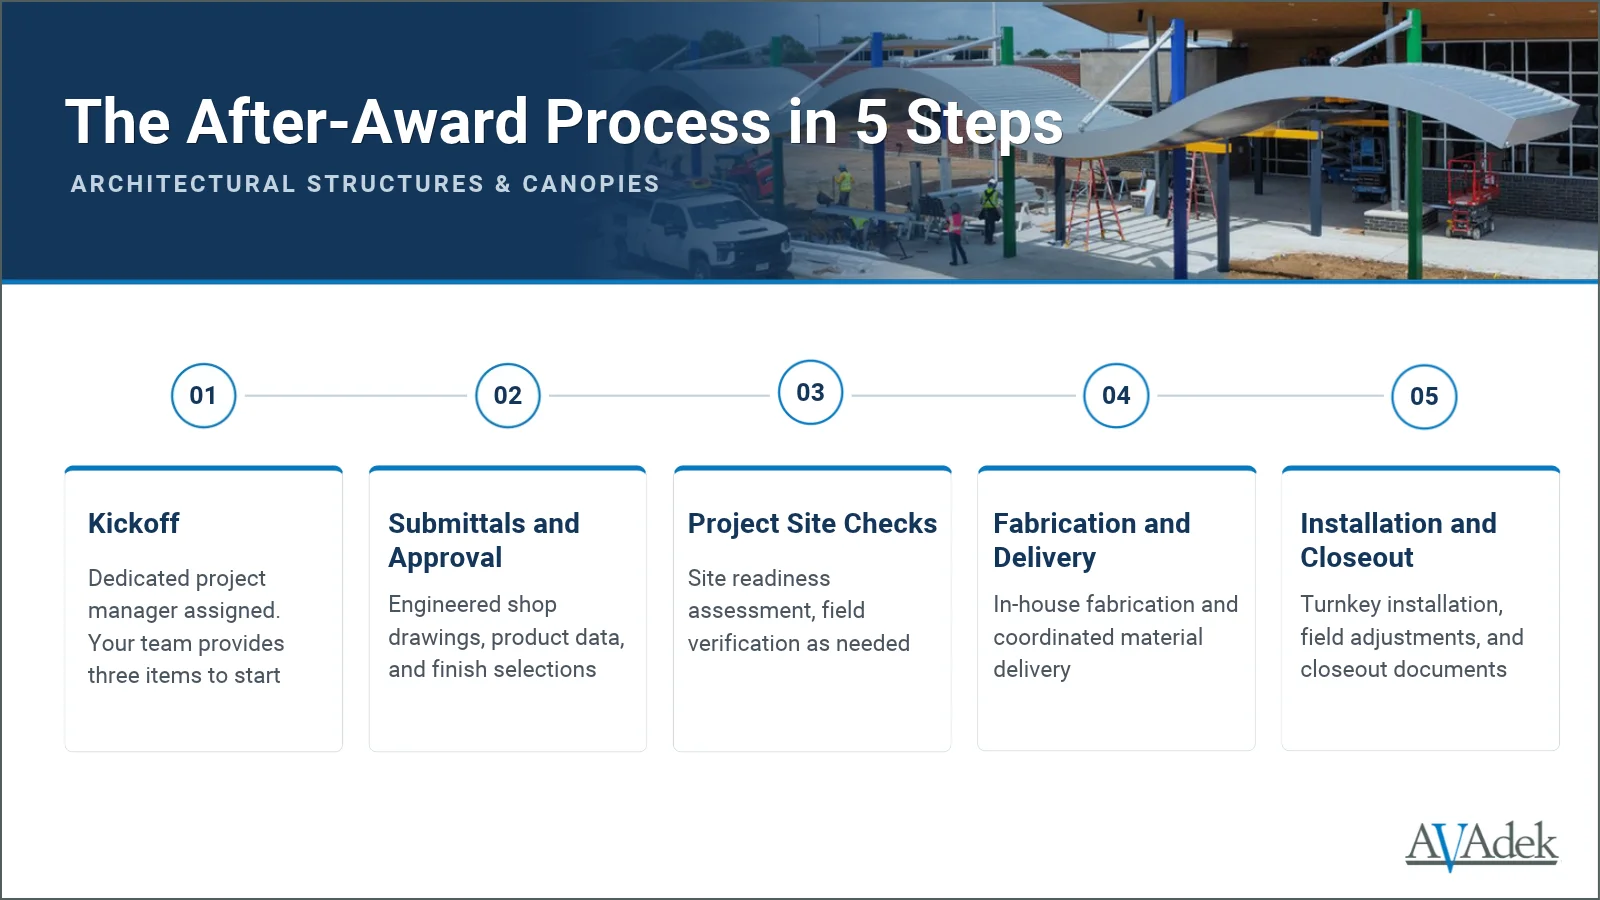
The project delivery process, from kickoff to closeout.
Kickoff and Project Setup
After award, a dedicated project manager serves as your primary point of contact through closeout, keeping your team and AVAdek's internal teams aligned.
Required kickoff items. To initiate the project and begin shop drawings, we require three items from your team:
Notice to proceed (NTP), letter of intent (LOI), contract, or signed AVAdek proposal
Latest construction documents, including all addenda and revisions
Completed project information form (PIF),provided by your sales estimator
Submittals and Approval
Construction document review and RFIs. Your dedicated project manager reviews the construction documents for potential conflicts with other trades before shop drawings are submitted. Questions go to the project team as RFIs. If an RFI is still open at submittal, the shop drawings note the direction taken and why, so the project team can review it before fabrication.
We prepare the submittal package for review and approval by the project team, which typically includes the general contractor, architect, and engineers of record. The standard package includes:
Engineered shop drawings
Product data
Finish color charts or color chip samples
Engineered shop drawings include the structural design for the aluminum system, sealed by AVAdek's engineer. This means the project’s design team does not need to engineer the system separately. The drawings show the layout, components, finishes, attachment points, and structural reactions where the structure connects to the building. The engineer of record reviews and approves those connections.
Connection Points and Trade Responsibilities
Where aluminum structures interface with other trades, responsibilities are typically divided as follows:
Connection
AVAdek Provides
By Others (GC, trades, engineer of record)
Footings (standard)
Footing locations and structural reactions in the shop drawings
Footing design by the structural engineer of record; concrete footing installation
Footings (AVAdek design)
Footing locations and footing design in the shop drawings, when included in scope and qualifying conditions are met
Concrete footing installation
Wall connections
Connection locations, structural reactions, and AVAdek’s connection plate sizes in the shop drawings, with minimum requirements for the supporting structure. AVAdek’s design extends to the bolted connection.
In-wall support designed by the structural engineer of record to meet the minimum requirements in the shop drawings; installation of the in-wall support
Electrical and Lighting
Lighting locations in the shop drawings for soffit applications, with the structure coordinated around each fixture; attachment points and structural support for larger electrical equipment, such as fans, heaters, and TVs
Architect-specified fixtures and electrical products; lighting and electrical installation
Drainage
Integrated drainage detailed in the shop drawings, ending at a surface outlet or a connection point
Secondary drainage systems specified by the AEC team and provided by the GC; installation of associated drain piping and watertight connections to the canopy drainage system
Responsibilities vary by contract. Confirm scope with your dedicated AVAdek project manager at kickoff.
Project Site Checks
Before crews mobilize, we conduct a site check to confirm readiness for our scope. If the site is not ready, we explain what needs to be completed before installation to help keep the project on schedule.
Field verification is performed when site conditions require it, such as significant variations in topography or complex construction details. On curved or radius layouts, GPS data points help fabrication match the site.
Fabrication and Delivery
Once submittals are approved, we fabricate the structure in-house. Our manufactured systems allow for easier on-site adjustments and greater installation flexibility.
Your AVAdek project manager coordinates delivery timing with your team and AVAdek’s internal teams, considering the project schedule and AVAdek’s procurement requirements. Site access is coordinated ahead of delivery to help materials arrive when the site is ready.
AVAdek crew member making on-site adjustments to extruded aluminum. Upshot Medical Center, Orlando, Florida
Installation and Closeout
Our installation crews specialize in the architectural structures we manufacture. That means:
Adjustments on site. Crews make field adjustments within the engineered details, working with your team to address site conditions.
Faster to the field. Because not every final measurement is required before fabrication, crews can get to installation sooner.
Punch list support. Punch list items identified by the general contractor or architect are addressed within scope.
Closeout documents. Material and workmanship warranties, paint and finish warranties, maintenance requirements, and an Asbestos & Lead-Free Certificate.
Have a project out to bid? Send plans and specs to the estimating team for a bid proposal. Request a Bid Proposal
Field verification is performed when site conditions call for it, such as significant variations in topography, complex details, or curved layouts. Your dedicated AVAdek project manager will confirm the approach for your project at kickoff.
How are field variations handled during installation?
Installation crews accommodate minor field variations within the engineered design requirements, coordinating with your team. Larger variations are reviewed with your team and may require a change order.
When can AVAdek design a concrete footing?
AVAdek can design concrete footings when included in our scope, provided a site geotechnical report is available and the footings support only the aluminum structure. Footings carrying additional loads, such as masonry column wraps, require the building’s structural engineer. AVAdek completes footing design after award during shop drawing development. Concrete footing installation is performed by others.
The information in this article is intended for general educational purposes and does not constitute project-specific design, engineering, or code-compliance advice. Applicable requirements vary by project and must be confirmed by the architect and engineer of record with the authority having jurisdiction. AVAdek makes no warranty as to its completeness or applicability to any specific project.